<-- style PDP --> 271 Quaker Lane, Middlesex Centre - Detached for sale for $800,000
  • new
  • for sale

271 Quaker Lane

Middlesex Centre, Ontario, N0M 2A0 - Rural Middlesex Centre

$800,000

  • Neighbourhood

    Rural Middlesex Centre

  • Major Intersection

    Quaker Lane between Ilderton Road and Coldstream Road

  • Listed Since: 3 day(s)

  • Last update: today

Overview

  • Property Type

    Detached, 1 1/2 Storey

  • Bedrooms

    4

  • Bathrooms

    2

  • Basement

    Unfinished

  • Kitchen

    1

  • Total Parking

    4

  • Lot Size

    169.79x180 (Feet)

  • Taxes

    $3,351.91 (2026)

  • Type

    Freehold

Property Description

Property description for 271 Quaker Lane, Middlesex Centre

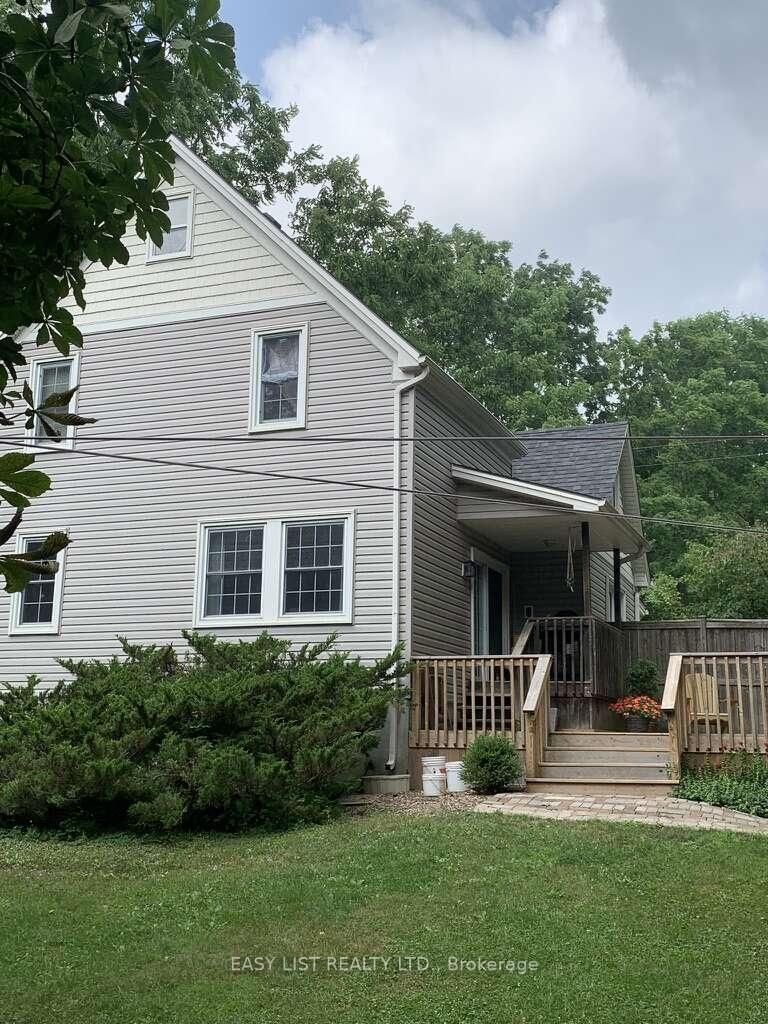
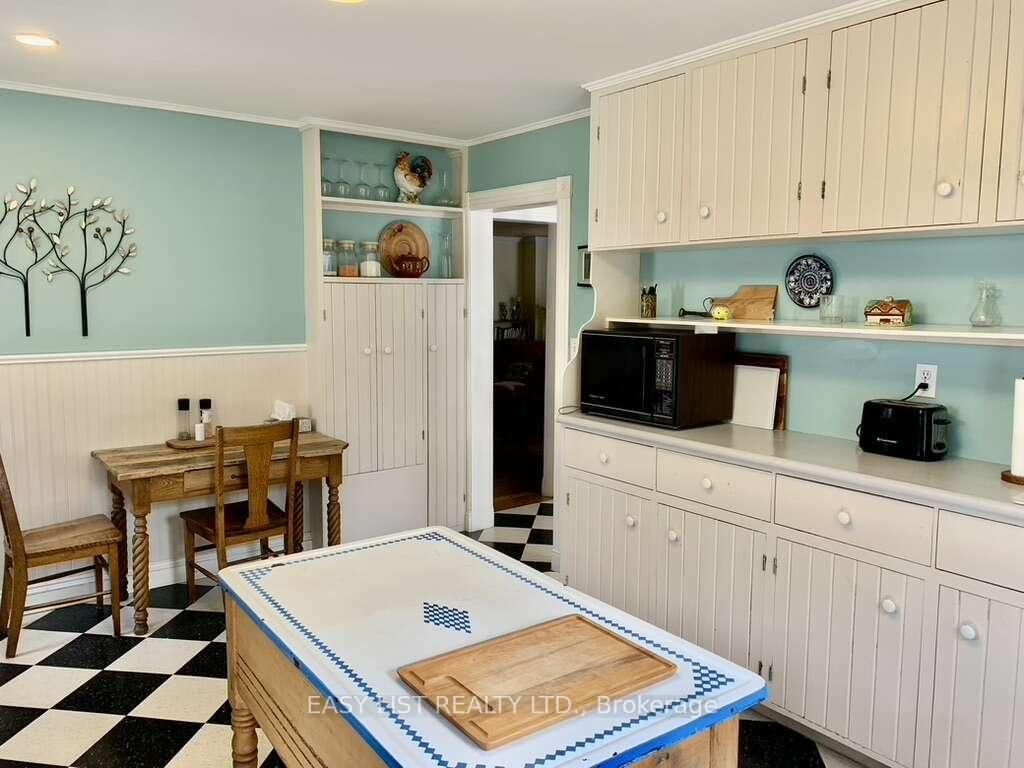
Visit the REALTOR website for further information about this Listing. This beautiful country home backs onto the Coldstream Conservation Area and the Sydenham River. The fully fenced half-acre shady back yard has a gate opening directly onto a riverside trail. From the front door, step into an enclosed front porch leading into a cosy living room with gas fireplace. The kitchen and dining room are large, bright and cheerful. The one and a half story house has a main floor bedroom with ensuite full bathroom, and the upstairs has three large bedrooms, full bathroom, and playroom for the children. The new back part of the house (basement, kitchen, dining room, two upstairs bedrooms) was built in 1994. The unfinished basement has an 8 foot ceiling, two windows and generous space for storage. The front part of the house was built around 1920 and periodically renovated (wiring 1980, heating/cooling 1994, plumbing 1994). The basement under it contains a laundry room with concrete floor and a utility room (furnace, well, etc) with dirt floor. Just outside the dining room is a lovely deck with steps down to the yard and gardens. This home is close to the public elementary school, library, playground, pond and hiking trails. The property includes a two-story former barn presently used for storage of gardening items, camping gear, sports equipment and tools.

Listed by EASY LIST REALTY LTD.

  • MLS #

    X13769498

  • Sq. Ft

    1500-2000

  • Sq. Ft. Source

    MLS

  • Lot Irregularities

    Y

  • Year Built

    Available Upon Request

  • Pool

    None

  • Drive

    n/a

  • Garage

    None

  • Total Parking

    4

  • Family Room

    Y

  • Den

    Y

  • Exterior

    Vinyl Siding

  • Fireplace

    Y

  • Roof

    Asphalt Shingle

  • Foundation

    Block, Concrete

  • Elevator

    n/a

  • Water View

    n/a

  • Laundry Level

    Lower

  • Heat

    Forced Air

  • A/C

    Central Air

  • Water

    Well

  • Water Supply

    n/a

  • Sewers

    Septic

  • Central Vac

    N

  • Kitchen

    4.7 x 3.5 ft Main level

  • Dining

    4.7 x 3.5 ft Main level

  • Living

    7.0 x 4.6 ft Main level

  • Foyer

    7.0 x 1.8 ft Main level

  • Primary

    3.2 x 4.3 ft Main level

  • Laundry

    false

  • Play

    7.0 x 4.5 ft 2nd level

  • 2nd Br

    3.8 x 3.6 ft 2nd level

  • 3rd Br

    4.6 x 3.3 ft 2nd level

  • 4th Br

    3.7 x 3.9 ft 2nd level

  • MLS #

    X13769498

  • Sq. Ft

    1500-2000

  • Sq. Ft. Source

    MLS

  • Lot Irregularities

    Y

  • Year Built

    Available Upon Request

  • Pool

    None

  • Drive

    n/a

  • Garage

    None

  • Total Parking

    4

  • Family Room

    Y

  • Den

    Y

  • Exterior

    Vinyl Siding

  • Fireplace

    Y

  • Roof

    Asphalt Shingle

  • Foundation

    Block, Concrete

  • Elevator

    n/a

  • Water View

    n/a

  • Laundry Level

    Lower

  • Heat

    Forced Air

  • A/C

    Central Air

  • Water

    Well

  • Water Supply

    n/a

  • Sewers

    Septic

  • Central Vac

    N

  • Kitchen

    4.7 x 3.5 ft Main level

  • Dining

    4.7 x 3.5 ft Main level

  • Living

    7.0 x 4.6 ft Main level

  • Foyer

    7.0 x 1.8 ft Main level

  • Primary

    3.2 x 4.3 ft Main level

  • Laundry

    false

  • Play

    7.0 x 4.5 ft 2nd level

  • 2nd Br

    3.8 x 3.6 ft 2nd level

  • 3rd Br

    4.6 x 3.3 ft 2nd level

  • 4th Br

    3.7 x 3.9 ft 2nd level

Thinking of Selling?

Find Out Your Home’s Value in Today’s Market!

No Email or Signup is required to view your home estimate.

estimate your home value

Contact Manoj Kukreja

Sales Representative,
Century 21 People’s Choice Realty Inc.,
Brokerage
(647) 576 - 2100

Manoj profile avatar

Mortgage Calculator

This data is for informational purposes only.

Mortgage Payment per month

Principal Amount

Interest

Total Payable

Amortization

Amortization

Closing Cost Calculator

This data is for informational purposes only.

Closing Cost Total for this property

Total Cash flow for purchasing this property

Down Payment(%)*
Additional information

Provincial Land Transfer Tax

Ontario Land Transfer Tax Rebate

Toronto Land Transfer Tax

Toronto Land Transfer Tax Rebate

PST on CMHC Insurance Premium

Lawyer Fees

$2,825

Government Registration Fee's

$164

Title Insurance

Closing Cost Total

Total Cash flow for purchasing this property

Provincial Land Transfer Tax

Ontario Land Transfer Tax Rebate

Toronto Land Transfer Tax

Toronto Land Transfer Tax Rebate

PST on CMHC Insurance Premium

Lawyer Fees

$2,825

Government Registarion Fee's

$164

Title Insurance

Down Payment(%)*

* A down payment of less than 20% is permitted only for first-time home buyers purchasing their principal residence. The minimum down payment required is 5% for the portion of the purchase price up to $500,000, and 10% for the portion between $500,000 and $1,500,000. For properties priced over $1,500,000, a minimum down payment of 20% is required.

Thinking of Selling?

Find Out Your Home’s Value in Today’s Market!

No Email or Signup is required to view your home estimate.

estimate your home value

Contact Manoj Kukreja

Sales Representative, Century 21 People’s Choice Realty Inc., Brokerage
(647) 576 - 2100

Manoj profile avatar

Recent Sold Listings in Rural Middlesex Centre, Middlesex Centre

Popular Cities